Save
Ask
Tour
Hide
Share
$425,000
New Listing

140 Jordyn Way
Oxford Village, MI 48371

For Sale|Condominium|Active
3
Beds
2
Total Baths
2
Full Baths
1,561
SqFt
$272
/SqFt
2023
Built
Subdivision:
VILLAGE RIDGE CONDO OCCPN 1167
County:
Oakland
Call Now: 586-242-5838
Is this the listing for you? We can help make it yours.
586-242-5838
140 Jordyn Way140 Jordyn Way140 Jordyn Way140 Jordyn Way
Save
Ask
Tour
Hide
Share

Mortgage Calculator

Monthly Payment (Est.)

Enter an interest rate to see your estimated monthly payment.
Calculator powered by Showcase IDX, a Constellation1 Company. Copyright ©2026 Information is deemed reliable but not guaranteed.

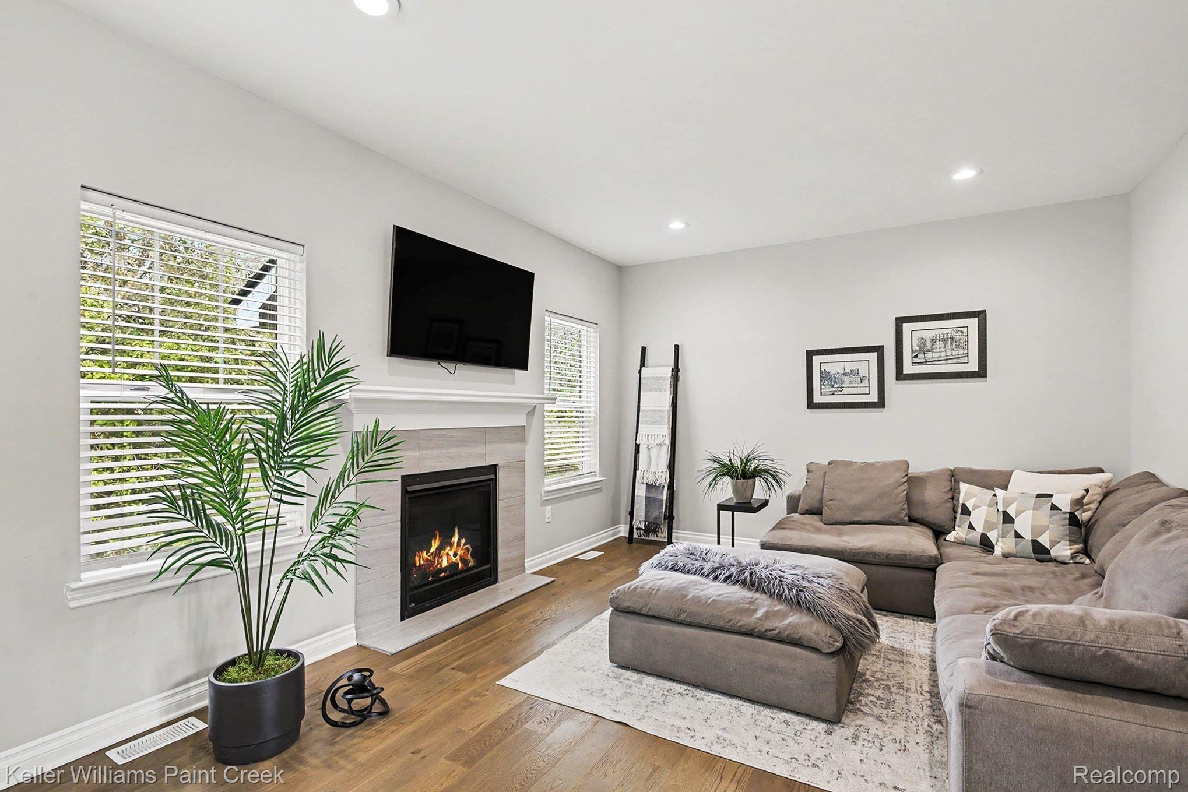
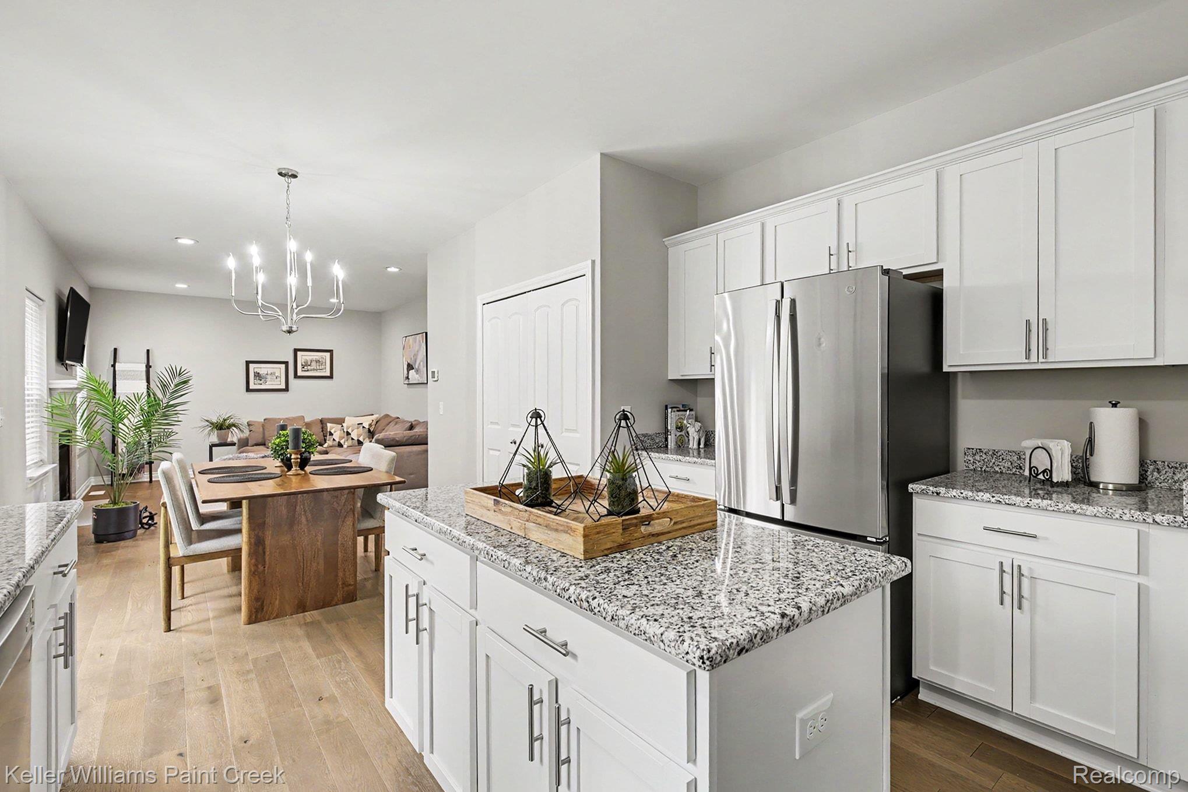
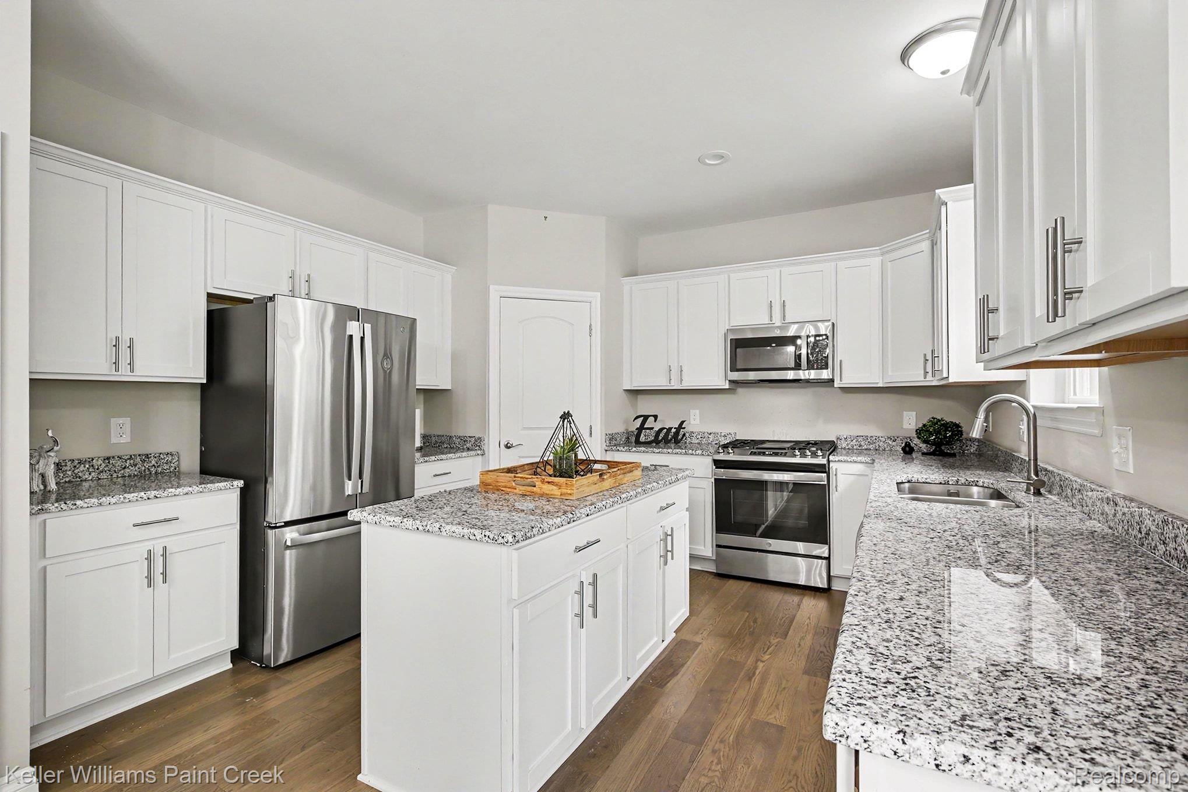
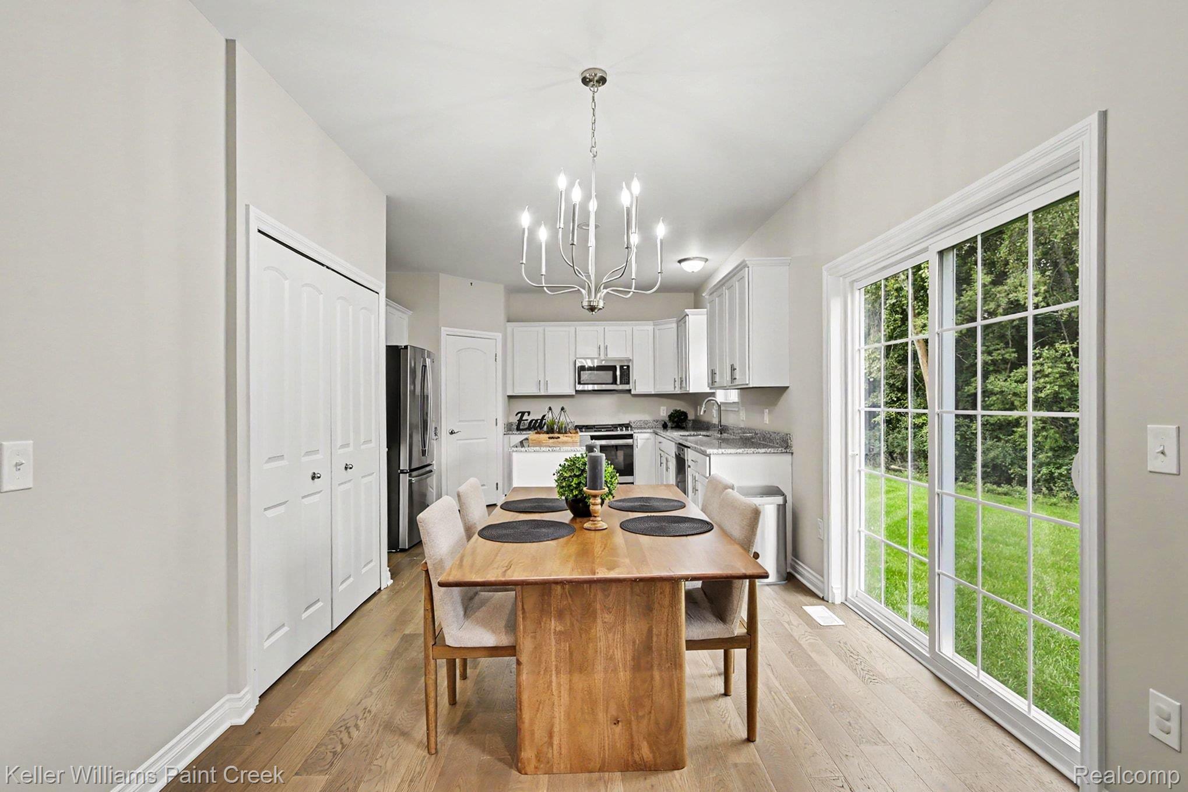
Welcome home to this beautiful end-unit condo with peaceful views of open space and a location that’s hard to beat! Step outside and enjoy the Polly Ann Trail, or take a short stroll into trendy downtown Oxford for shopping, dining, and entertainment. The first-floor primary suite is a standout, featuring a full tiled bath and an oversized walk-in shower. The stylish kitchen offers an abundance of white cabinetry, granite countertops, a large island, and beautiful wood flooring. The open layout flows effortlessly into the dining area and spacious great room, creating the perfect space for everyday living and entertaining. Large windows and a doorwall bring in plenty of natural light, while the gas fireplace adds warmth and character to the great room. A convenient first-floor laundry completes the main level. Upstairs, you’ll find a second potential primary suite with its own walk-in closet and full tiled bath. A 3rd bedroom upstairs is perfect for guests, family members, or additional living space. With a fresh combination of white and gray finishes throughout, this home feels modern, bright, and move-in ready. And when you need even more space, the full basement offers plenty of possibilities for storage, recreation, or future finishing.

Save
Ask
Tour
Hide
Share
Listing Snapshot
Price 
$425,000
Days On Site 
0 Days
Bedrooms 
3
Inside Area (SqFt) 
1,561 sqft
Total Baths 
2
Full Baths 
2
Partial Baths 
N/A
Lot Size 
N/A
Year Built 
2023
MLS® Number 
20261076508
Status 
Active
Property Tax 
$10,056
HOA/Condo/Coop Fees 
$200 monthly
Sq Ft Source 
N/A
Friends & Family
Recent Activity
7 hours agoListing first seen on site
7 hours agoListing updated with changes from the MLS®
General Features
Attached Garage 
Yes
Cross Street 
S of Burdick & W of Lapeer
Disclosures 
Exclusions Exist, Restrictions, Taxes Homestead Exempt
Garage 
Yes
Garage Spaces 
2
Levels 
Two
Parking 
AttachedDirect AccessDrivewayGarage Faces FrontGarage Door Opener
Pets 
CallCats OKDogs OK
Property Sub Type 
Condominium
Sewer 
Public Sewer
Special Circumstances 
Standard
SqFt Above 
1561
Style 
ColonialEndUnitOther
Water Source 
Public
Interior Features
Appliances 
Gas Water HeaterDishwasherDisposalDryerFree-Standing Gas RangeFree-Standing RefrigeratorMicrowaveStainless Steel Appliance(s)Washer
Basement 
Unfinished
Cooling 
Central Air
Fireplace 
Yes
Fireplace Features 
GasGreat Room
Heating 
Forced AirNatural Gas
Interior 
High Speed InternetSmart Thermostat
Laundry Features 
In Unit
BathFull 
Dimensions - 6 X 10
Bedroom 
Dimensions - 13 X 14Level - Second
BreakfastNookRoom 
Dimensions - 12 X 9
Great Room 
Dimensions - 12 X 16
Kitchen 
Dimensions - 12 X 12
Laundry 
Dimensions - 4 X 6
Master Bedroom 
Dimensions - 12 X 12
Save
Ask
Tour
Hide
Share
Exterior Features
Construction Details 
BrickVinyl Siding
Exterior 
LightingPrivate Entrance
Patio And Porch 
CoveredPorch
Pool Features 
None
Roof 
Asphalt
Community Features
Association Fee 
$200.0
Association Fee Frequency 
Monthly
MLS Area 
Area02041OxfordTwp
School District 
Oxford
Financing Terms Available 
CashConventional
Building Access 
GroundLevelwSteps
Roads 
Paved
Schools
School District
Oxford
Elementary School
Unknown
Middle School
Unknown
High School
Unknown
Listing courtesy of Keller Williams Paint Creek: [email protected]


IDX provided courtesy of Realcomp II Ltd. via RealcompIILtd. Copyright © 2026 Realcomp II Ltd. Shareholders.

IDX information is provided exclusively for consumers' personal, non-commercial use and may not be used for any purpose other than to identify prospective properties consumers may be interested in purchasing and that the data is deemed reliable but not guaranteed accurate by the MLS.

Neighborhood & Commute
Source: Walkscore
Save
Ask
Tour
Hide
Share